liverpool based, uk wide

Call [PHONE NUMBER]     info@expandplans.co.uk

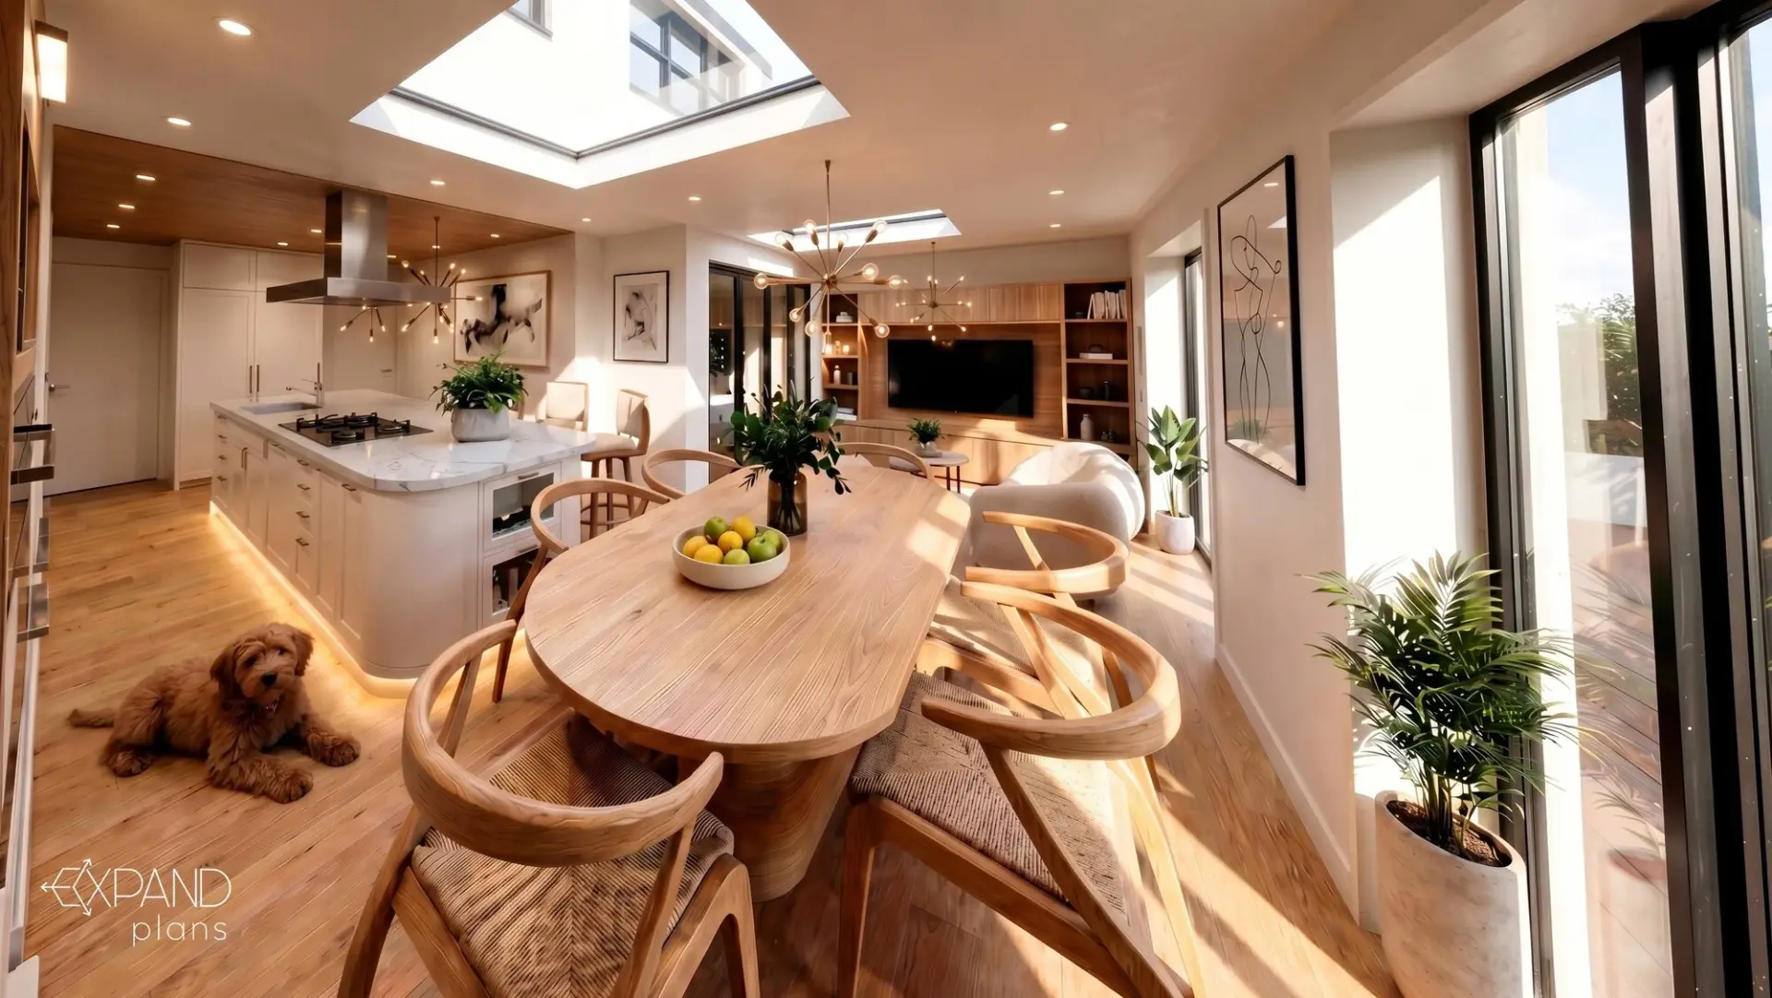
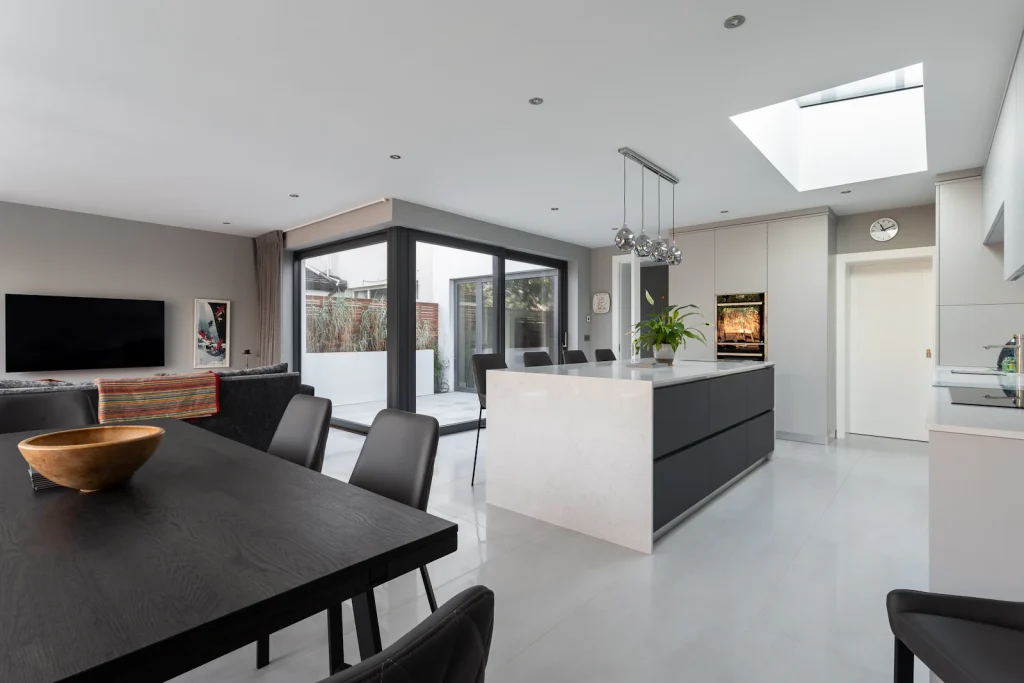
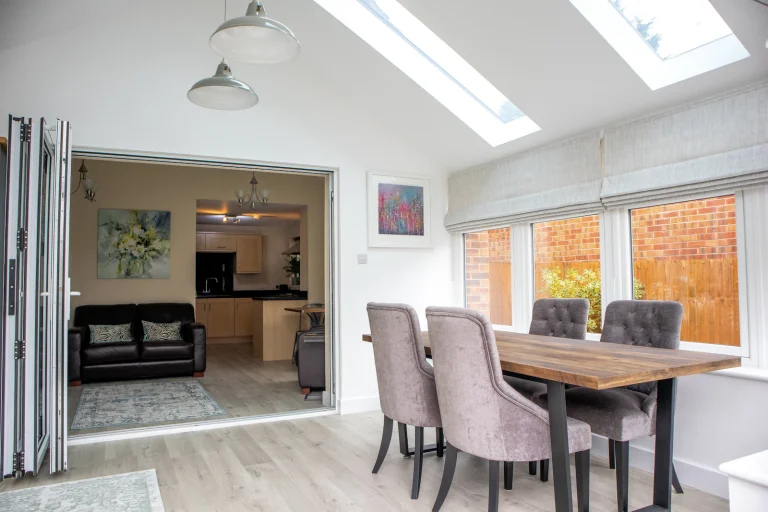
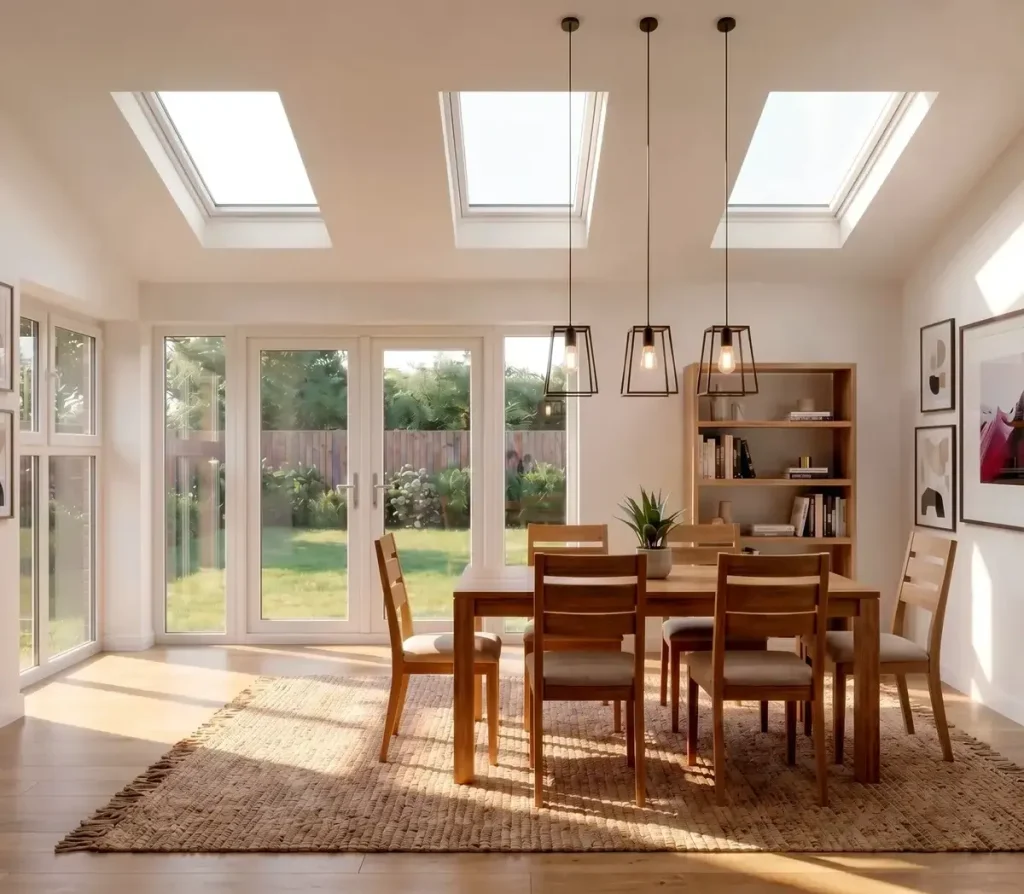
Bright open-plan kitchen extension with rooflights and a dining table
liverpool based, uk wide

Design. Draw. Deliver.

Architectural design, planning drawings, building regulation drawings and 3D renders for homes and commercial projects across the UK.

what we do

Accurate drawings. Practical advice.

We make the drawing and planning process straightforward. You get professional advice, clear communication and practical drawings that help your project progress with confidence.

Have a project in mind? We turn sketches, measurements and concepts into professional plans, renders and technical drawings ready for planning, building control or construction.

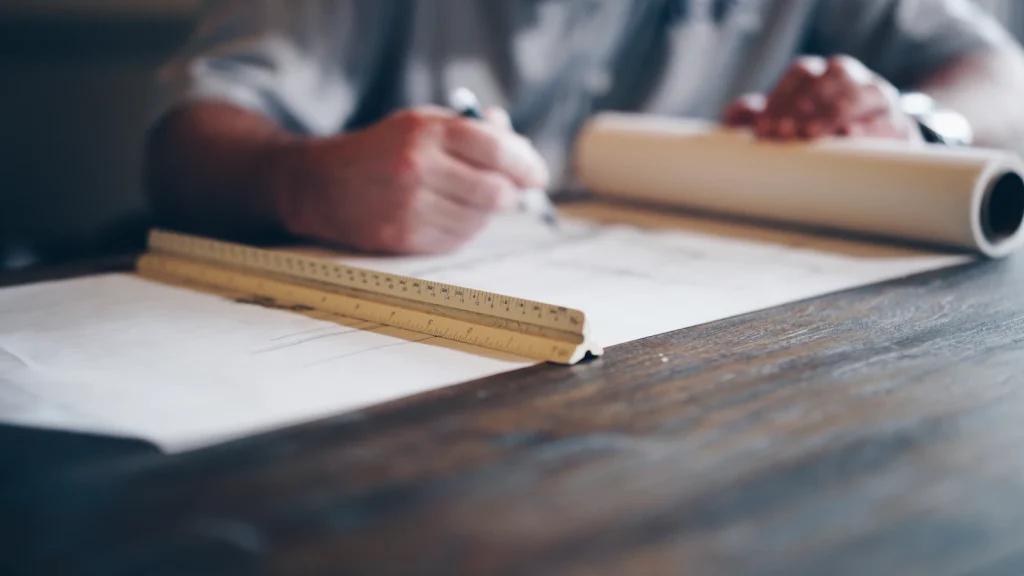
Architect drafting a plan with a pencil and scale rule
planning, cad & technical drawings

Each project is unique and can need different services.

Whether you are planning a home extension, renovation or commercial project, we create clear drawings to support your plans from concept to approval and completion.

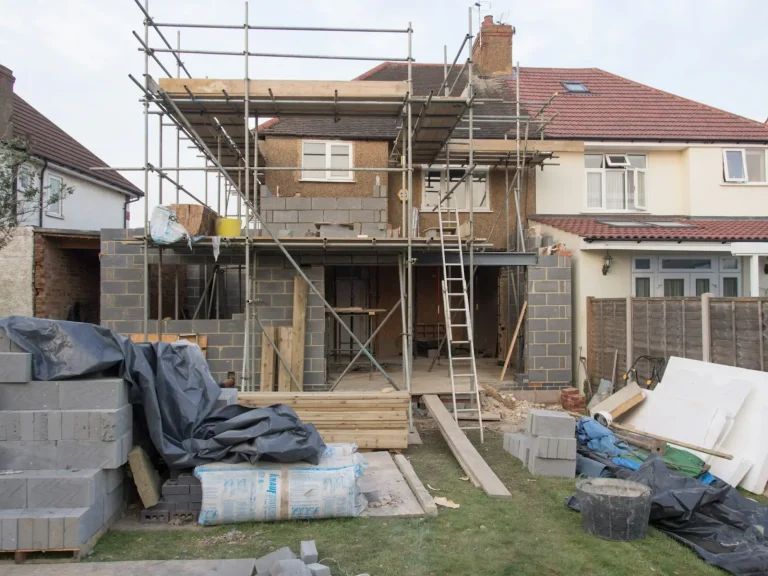
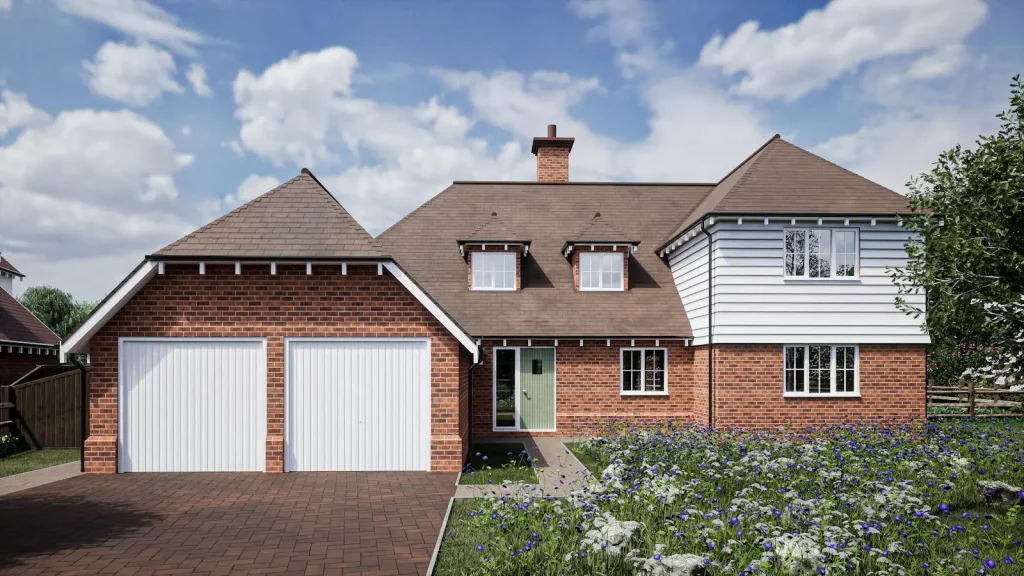
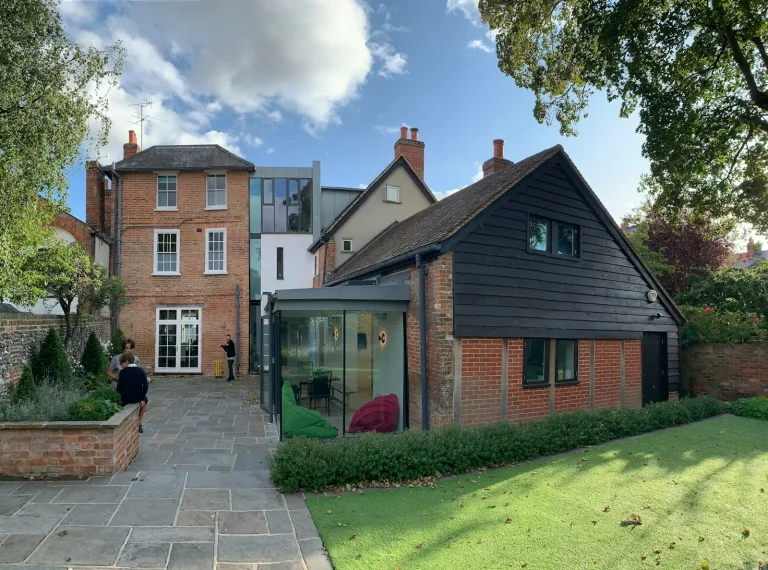
Detached brick house with planning approval

Planning drawings that support your application

We create clear, accurate planning drawings to help support your planning permission application, giving councils the information they need to assess your project.

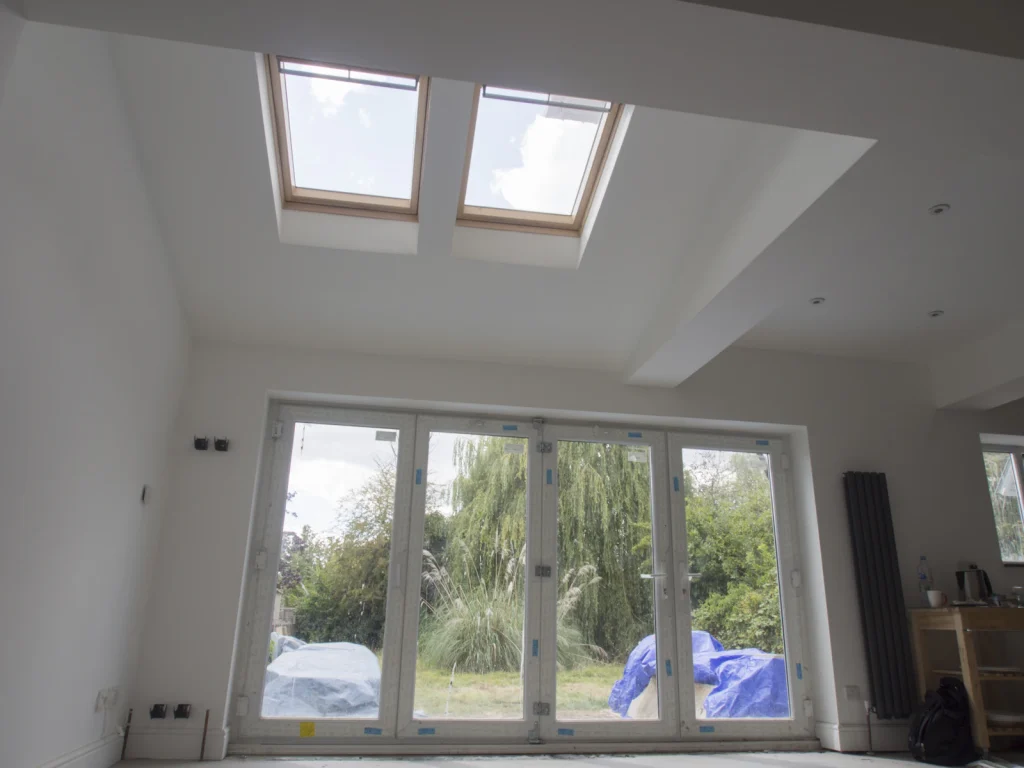
New extension room with rooflights and wide glazed doors

Understand what you can build

We advise on permitted development requirements and prepare clear drawings to help confirm whether your extension, conversion or improvement can proceed without full planning permission.

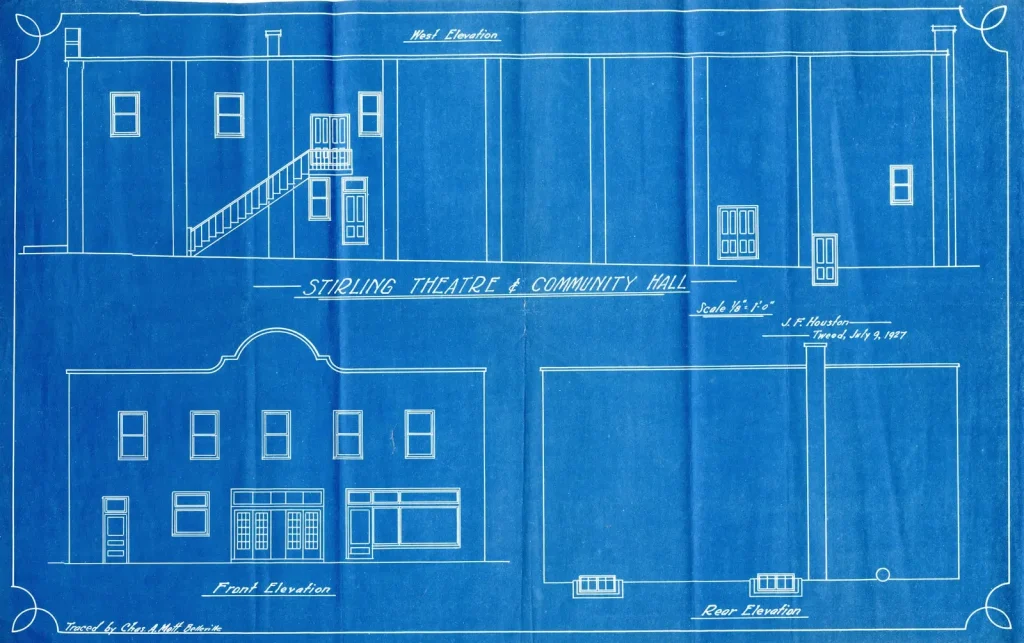
Proposed elevations drawn for council submission

Accurate plans for stronger applications

We prepare clear, detailed planning drawings that present your project professionally, helping local authorities assess proposals and supporting a smoother planning approval process.

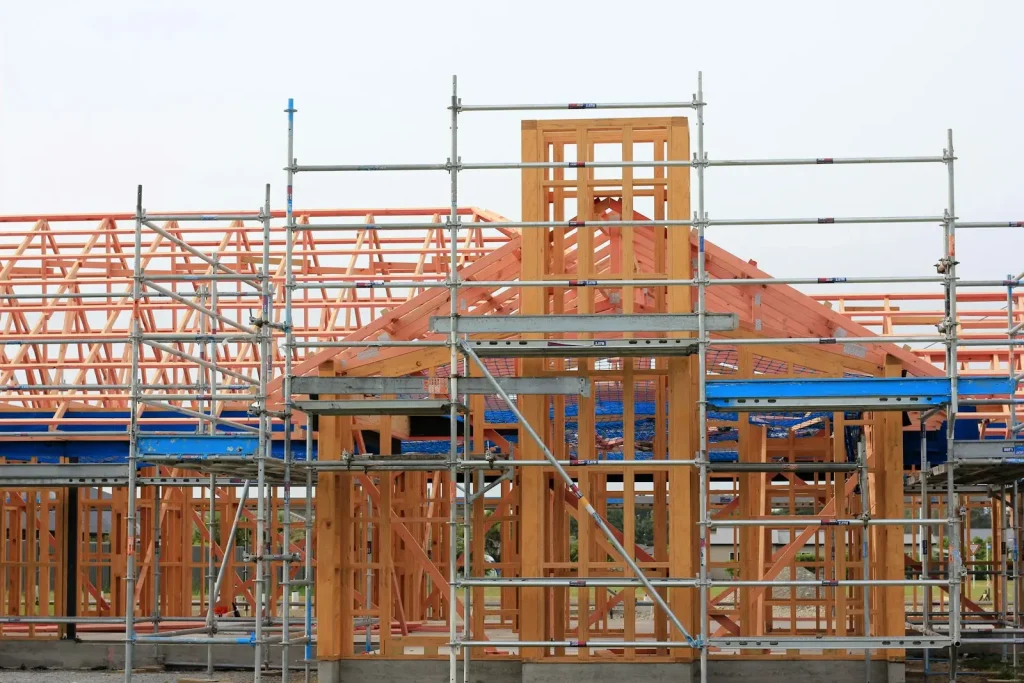
Timber roof structure going up on site

Detailed drawings for UK building regulations

We prepare accurate building regulation drawings for UK projects, helping builders, inspectors and clients understand construction details, compliance requirements and practical build specifications.

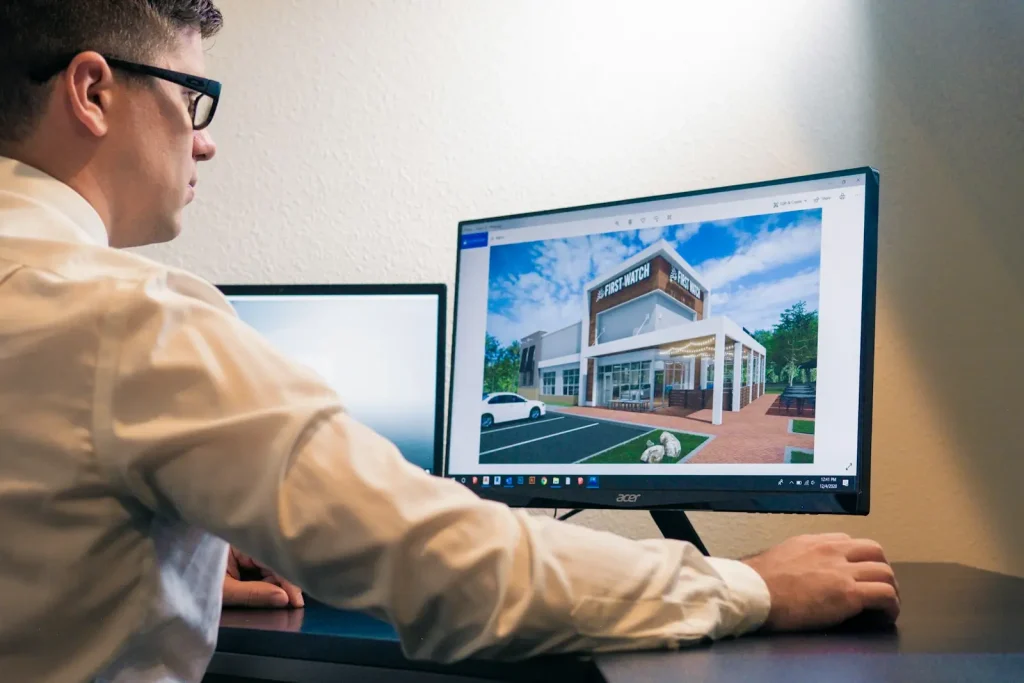
3D render of a house on screen

Bring your project to life in 3D

We create realistic 3D renders and visualisations for UK domestic and commercial projects, helping you clearly see your proposed design before work begins.

liverpool based, uk wide

We design thoughtful, livable spaces.

Open-plan kitchen and dining extension with a rooflight
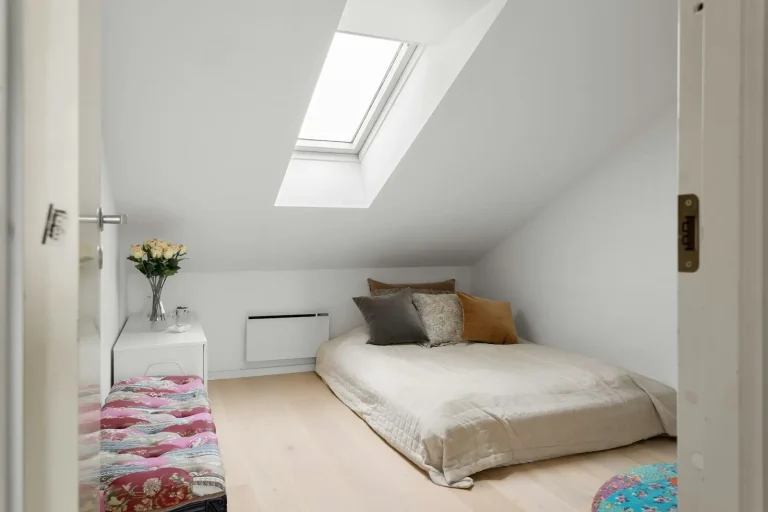
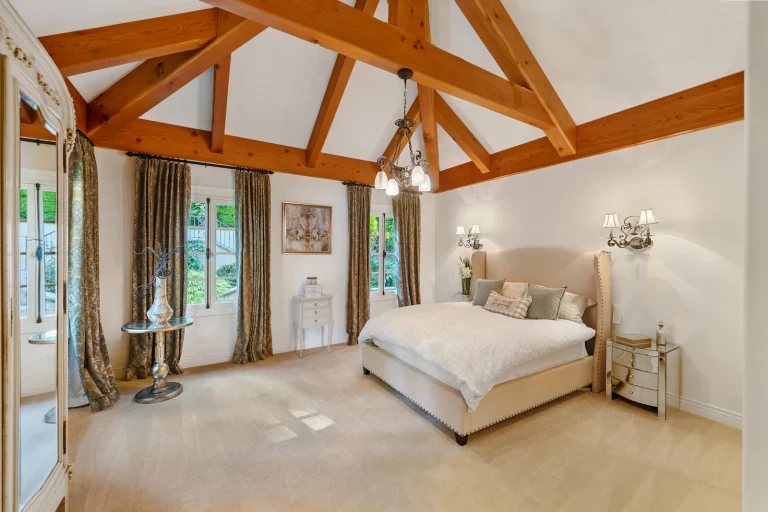
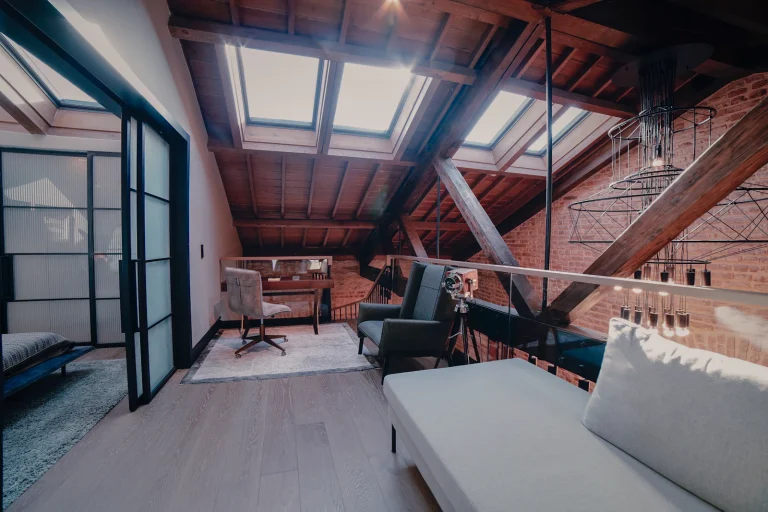
Loft bedroom with exposed timber trusses
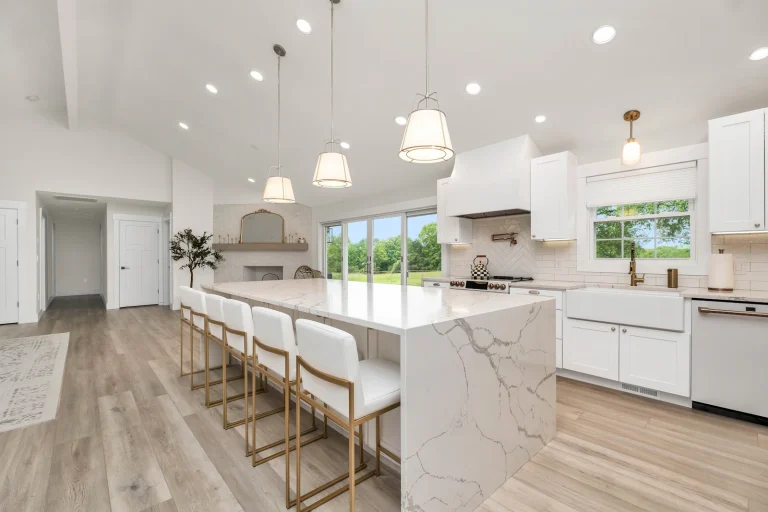
Large kitchen with a marble island
Dining room with rooflights and a view to the kitchen
Attic living space with rooflights
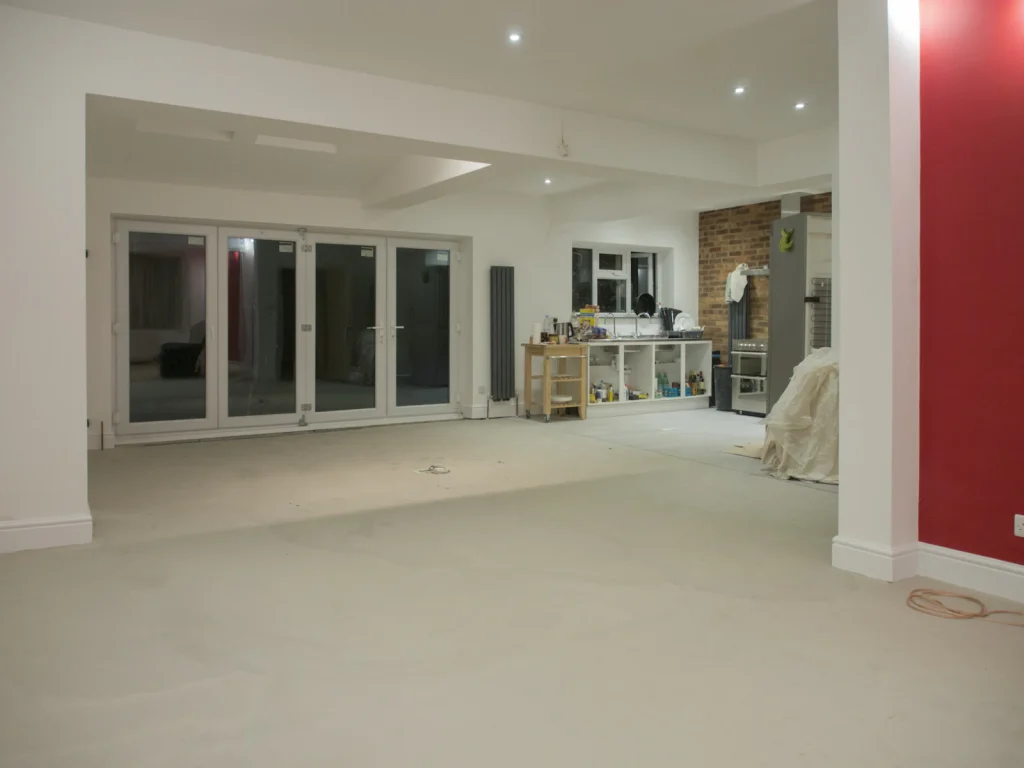
Renovated room with wide bifold doors
concept to planning

From a rough sketch to drawings you can submit.

01

Tell us what you're planning

Send sketches, measurements, photos or just a description. We’ll come back with a quote.

02

We advise on the route

Planning permission, permitted development, building regulations: we tell you which apply to your project.

03

We draw it up

Existing and proposed floor plans, elevations and site layouts, with 3D renders if you want to see it first.

04

You get a finished package

Council-ready drawings for your application, and clear plans your builder and building control can work from.

3d renders & visualisations

See it before you build it.

From early ideas to building regulation drawings and 3D renders, we help turn your vision into a clear, workable design.

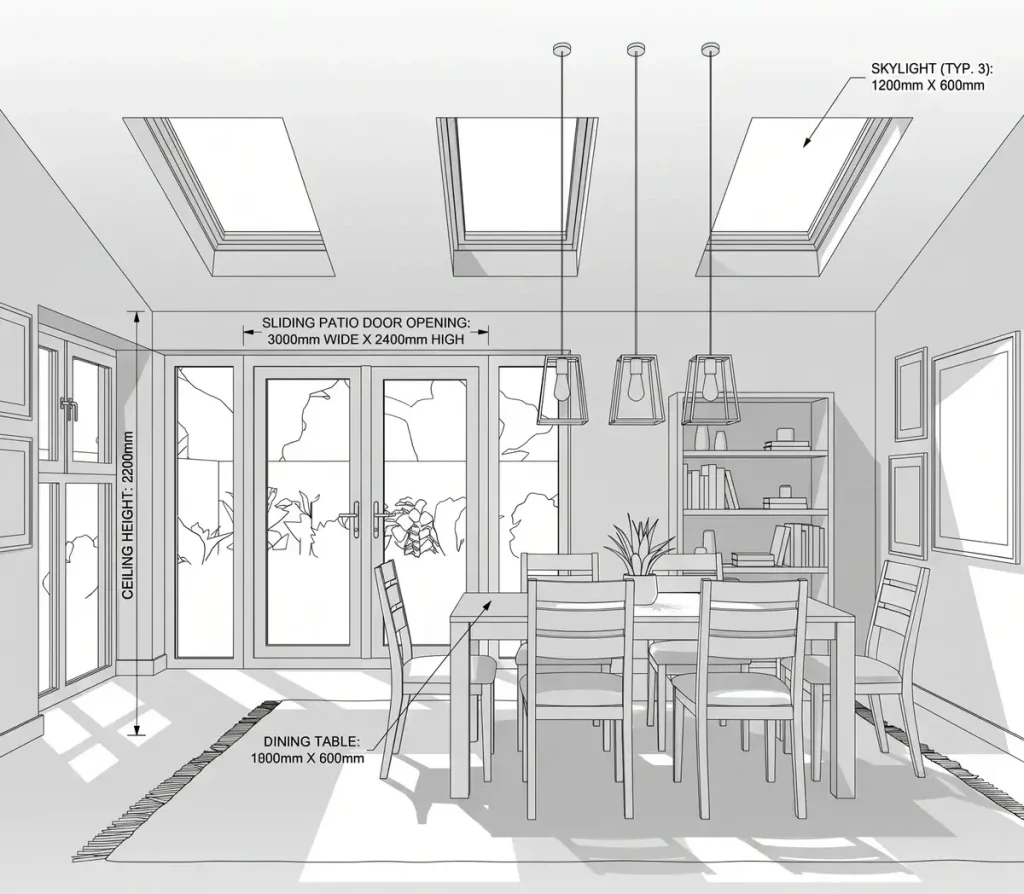
Line drawing of a dining room extension
The drawing
3D render of a dining room extension
The render

[Client review goes here. Two or three sentences from a real customer about how the drawings and advice helped their project.]

[client name], [project type], [town]

advice

Latest posts & articles

Architectural blueprints with drafting tools
get a quote

Tell us about your project.

A rough sketch and a few measurements are enough to start. We’ll tell you which drawings you need and what they will cost.

Call [PHONE NUMBER]
Email info@expandplans.co.uk